1
CONCEPT
ARTIST IN RESIDENCE
The functions of the house are aligned with the solar cycle and the sun plays a very important role in the story of this house. The height differences in the ceiling differentiate the house into a day and night section and give us a very spacious feeling in the living spaces, which form one unit and are connected to the multi-purpose room.
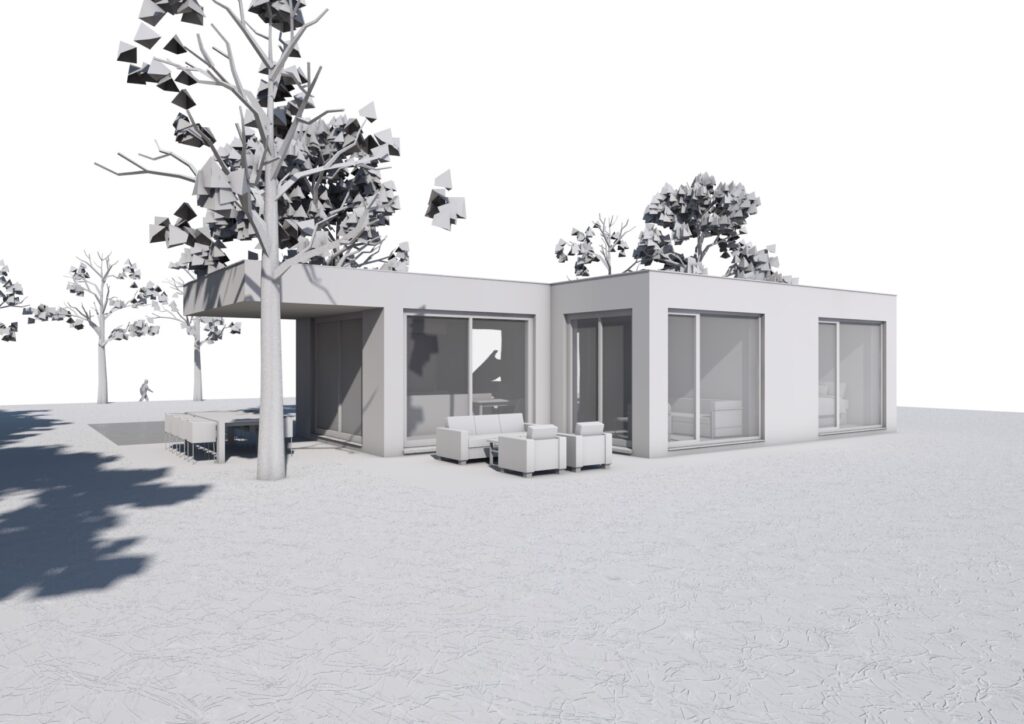
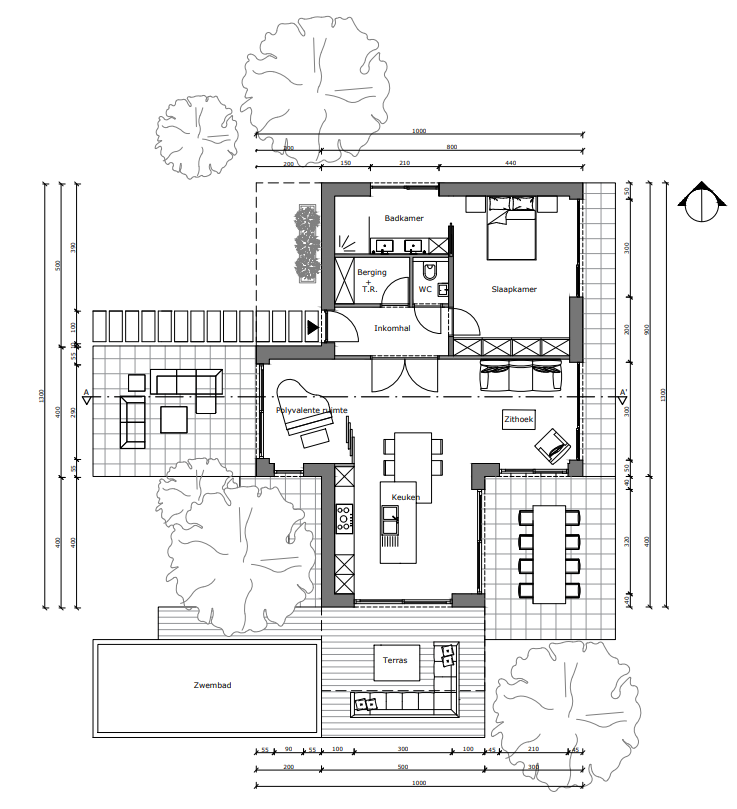
This was my very first design assignment while studying applied architecture. The brief was as follows: the new music centre of the non-profit organisation Cactus, called the Cactus Club, was to be built on the Kanaal island in Bruges. As of May 2022, it would host artists who sometimes needed temporary accommodation. In this assignment, we were given the chance to design an accommodation unit for an artist who would stay on the Kanaal Island for a few days, where they could also work on their music, dance or performance. My task was to find a suitable and appealing location on the ‘Channel Island’. Creativity was essential, but critical thinking was also an essential factor. I had to think carefully and justify my choice as to why my chosen location was the ideal place for this unit. It was also very important that the unit would blend in with its surroundings and enhance its character. When deciding on the location and design of the volume, I had to consider several factors that affect the experience of the unit, including orientation, views, light, interaction with the environment, passageways and privacy.
design phase
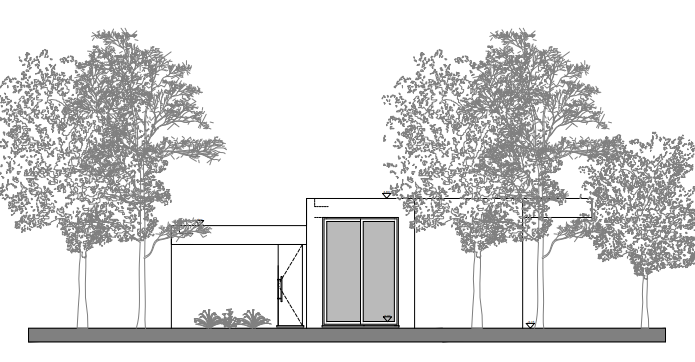
West Facade
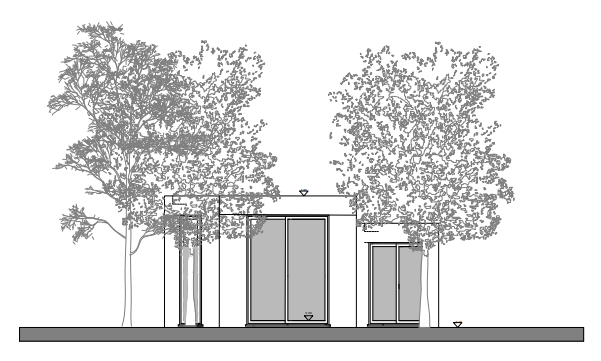
North Facade
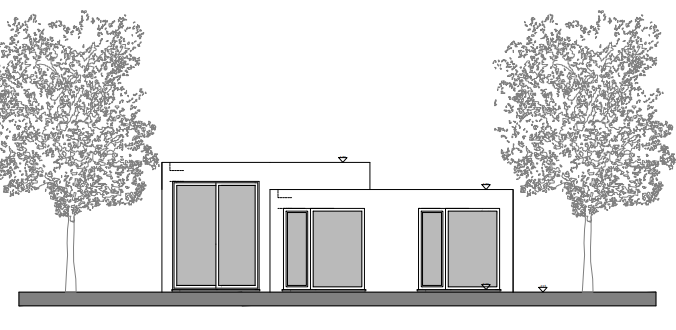
East Facade
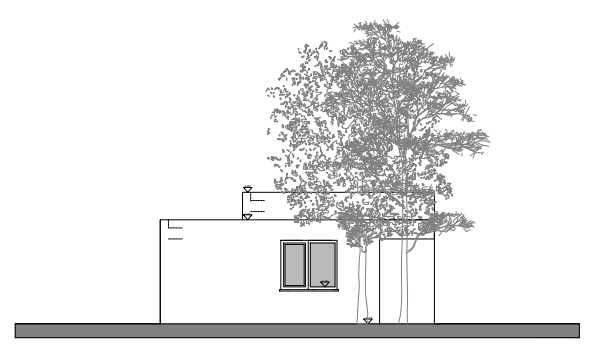
South Facade
construction phase
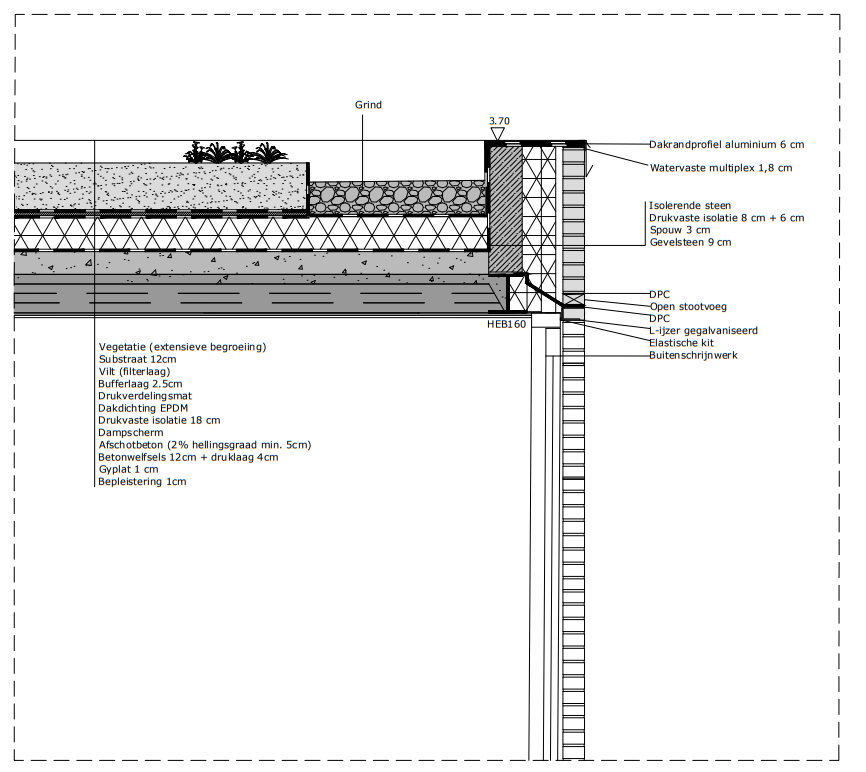
Detail fixed window – roof eave
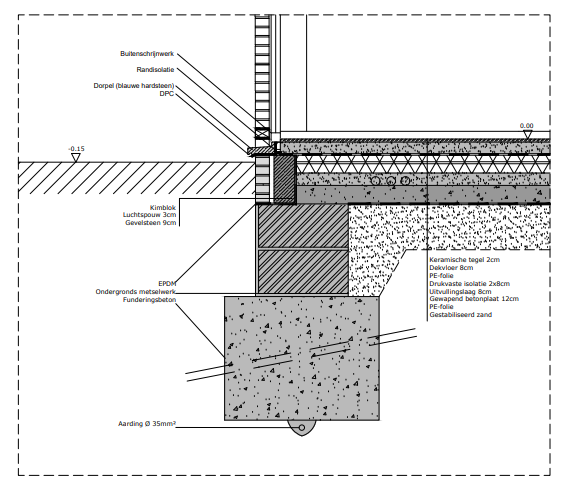
Detail foundation – fixed frame
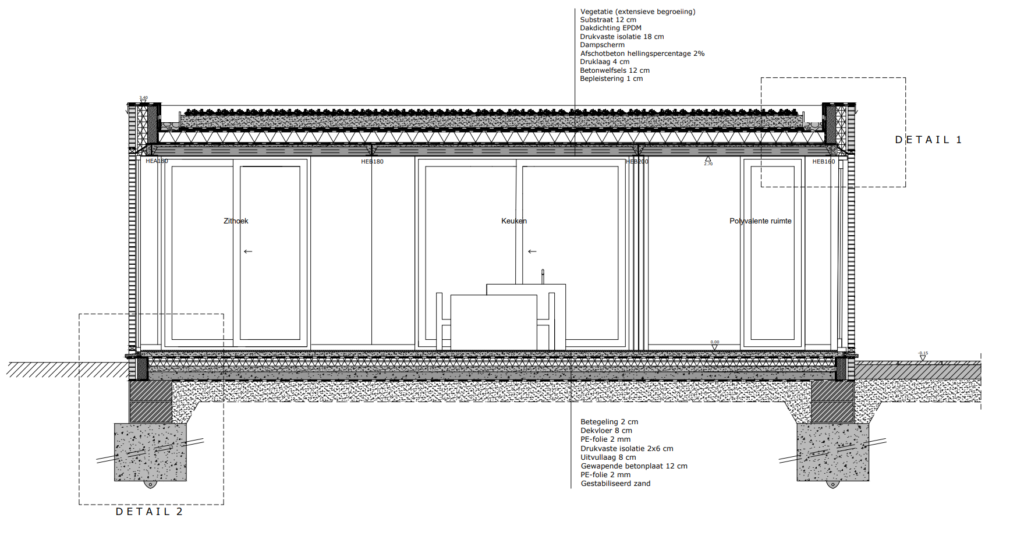
Cross section
VISUALISATION
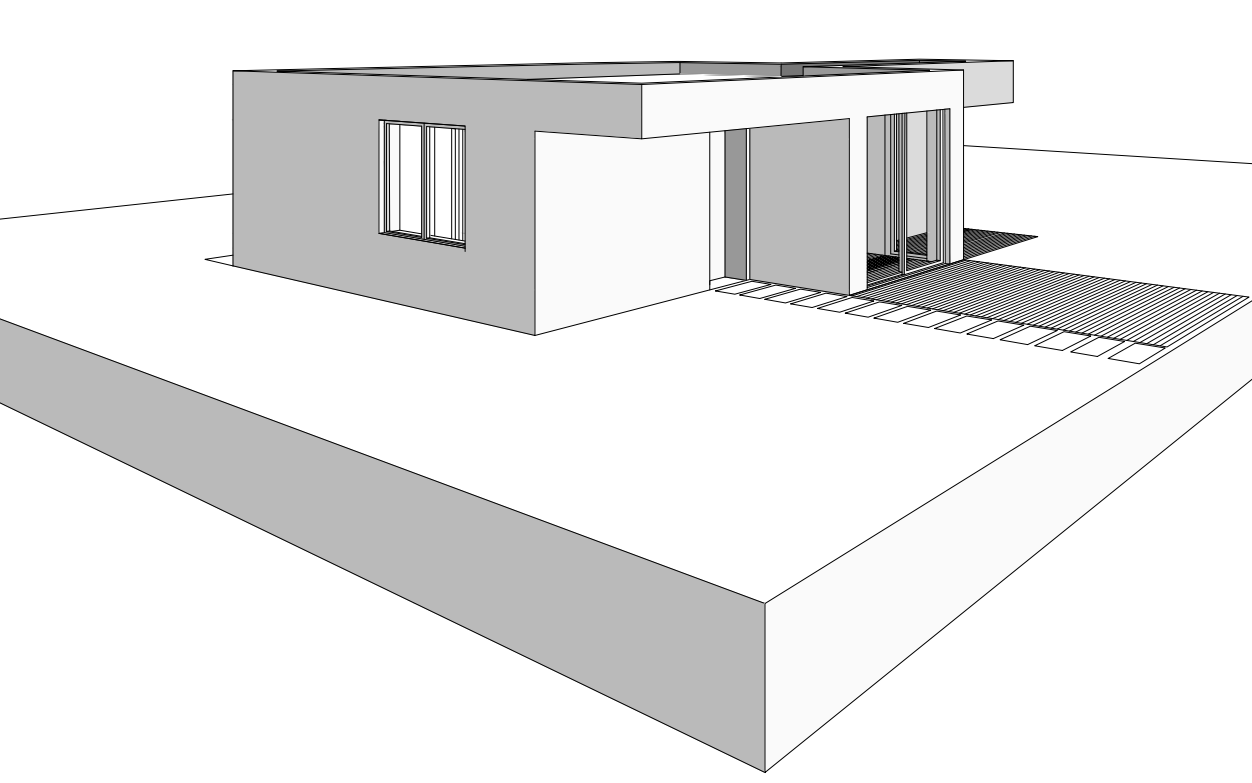
Geometric two-point perspective with view of north and west facade / AutoCAD
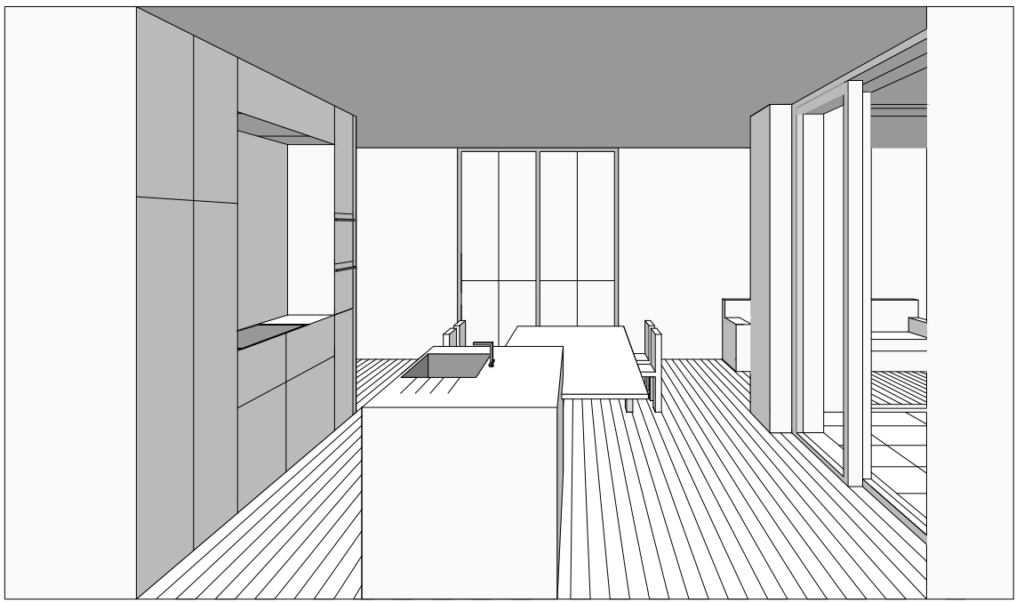
One-point geometric perspective with view of kitchen / AutoCAD